
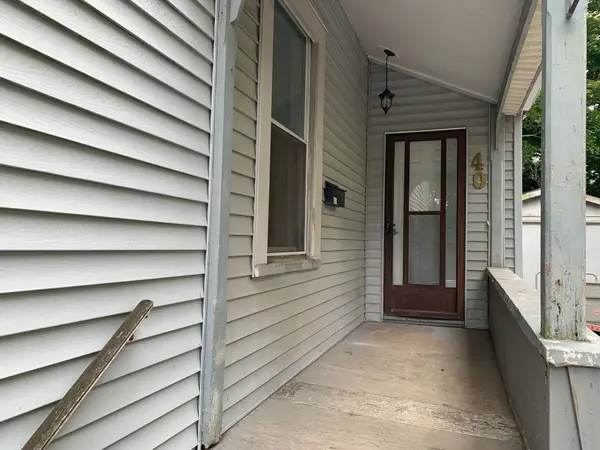
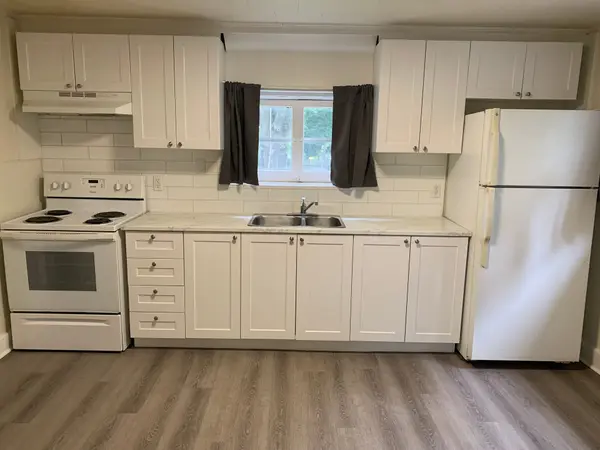
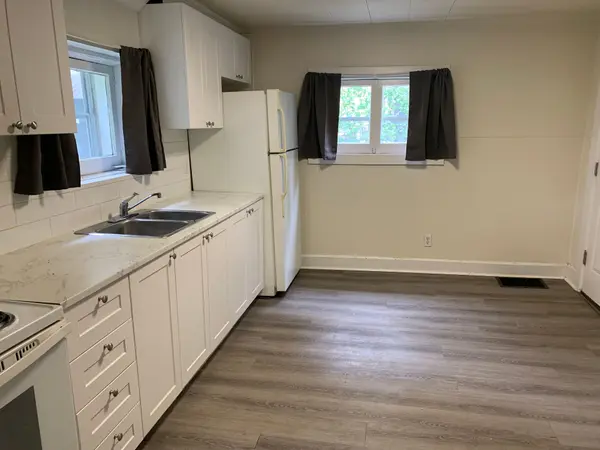

40 Barnes ST, St. Thomas, ON N5R 2V5
See all 32 photos
40 Barnes ST, St. Thomas, ON N5R 2V5
REQUEST A TOUR If you would like to see this home without being there in person, select the "Virtual Tour" option and your agent will contact you to discuss available opportunities.
In-PersonVirtual Tour
-
Est. payment /mo
Active

40 Barnes ST St. Thomas, ON N5R 2V5

5 Beds

3 Baths


UPDATED:

Key Details

Property Type Multi-Family

Sub Type Duplex

Listing Status Active

Purchase Type For Sale

Approx. Sqft 1100-1500

Subdivision St. Thomas

MLS Listing ID X13536296

Style 2-Storey

Bedrooms 5

Annual Tax Amount $2,738

Tax Year 2025

Property Sub-Type Duplex

Property Description

INVESTMENT OPPORTUNITY AWAITS - This turnkey Duplex with a legal basement apartment is located on a large 70' wide lot on a quiet street in the heart of St Thomas and close to all amenities. MAIN FLOOR UNIT - Accessed through the side door, this unit features 2 Bedrooms, Livingroom, Kitchen with Refrigerator and Stove included, and 4 Piece Bath - Currently vacant but lease potential of $1,800 per month Plus 1/2 Hydro. UPPER UNIT - Accessed through the front door, this unit features 2 Bedrooms, Livingroom, Kitchen with Refrigerator and Stove included and a 3 piece Bath - Currently leased at $1,550 per month on a month - month basis plus hydro. BASEMENT UNIT - Access is through the rear door and features 1 Bedroom with a fire coded egress window, Livingroom, Kitchen with Refrigerator and Stove included, and a 3 Piece Bath - Currently vacant but lease potential of $1,200 per month + 1/2 hydro. UTILITIES - Landlord pays for Enbridge gas heat and common hydro usage, 3 electrical meters - one for upper, one for main and basement and 1 for common area and the 3 Hot water tanks are owned. OUTSIDE - The double wide paved drive is large enough to handle 3-4 vehicles with access to the Garage for storage of lawn equipment. LAUNDRY - A condensing Washer and Dryer unit is located in each unit for use by the tenants. SAFETY - Smoke and CO Detectors on all 3 levels are linked to provide added safety. INCOME AND EXPENSES - Based on 2025 costs - Insurance $2,787.92, Enbridge Gas $1,079.36, Property Taxes $2,738.00, Entegrus hydro/water/sewer $1,152 offering a 6.5% CAP Rate. ADDITIONAL RESIDENTIAL UNITS - Explore adding Additional Residential Units in the rear / side yard or possibly severing the side yard to increase the investment potential of this property. NEXT STEPS - With the explosive growth happening in St Thomas, don't wait to schedule an appointment today to checkout your next invest opportunity

Location

Province ON

County Elgin

Area Elgin

Zoning R4

Rooms

Family Room No

Basement Full

Kitchen 3

Separate Den/Office 1

Interior

Interior Features Water Heater Owned

Cooling None

Inclusions 2 GE Condensing Washer/Dryer Units, Midea Condensing Washer/Dryer Unit, 3 Hot Water Tanks

Exterior

Parking Features Private

Garage Spaces 1.0

Pool None

Roof Type Fibreglass Shingle

Lot Frontage 70.79

Lot Depth 101.27

Total Parking Spaces 5

Building

Building Age 100+

Foundation Concrete, Concrete Block

Others

Senior Community Yes

ParcelsYN Yes

Virtual Tour https://videotour.ai/view-video/40-barnes-street-st-thomas-on-1784596176110x268115995086815230


Listed by COLDWELL BANKER STAR REAL ESTATE
Danielle Pinnock

Danielle Pinnock

+1(519) 671-7653

GET MORE INFORMATION

Name
Phone*
Message

Go tour this home

40 Barnes ST

Free Account Required

  • Instant access to listing photos & details
  • Save listings and searches
  • Access details for this property